

AR BUILDERS
3 Signature Handed Over Projects
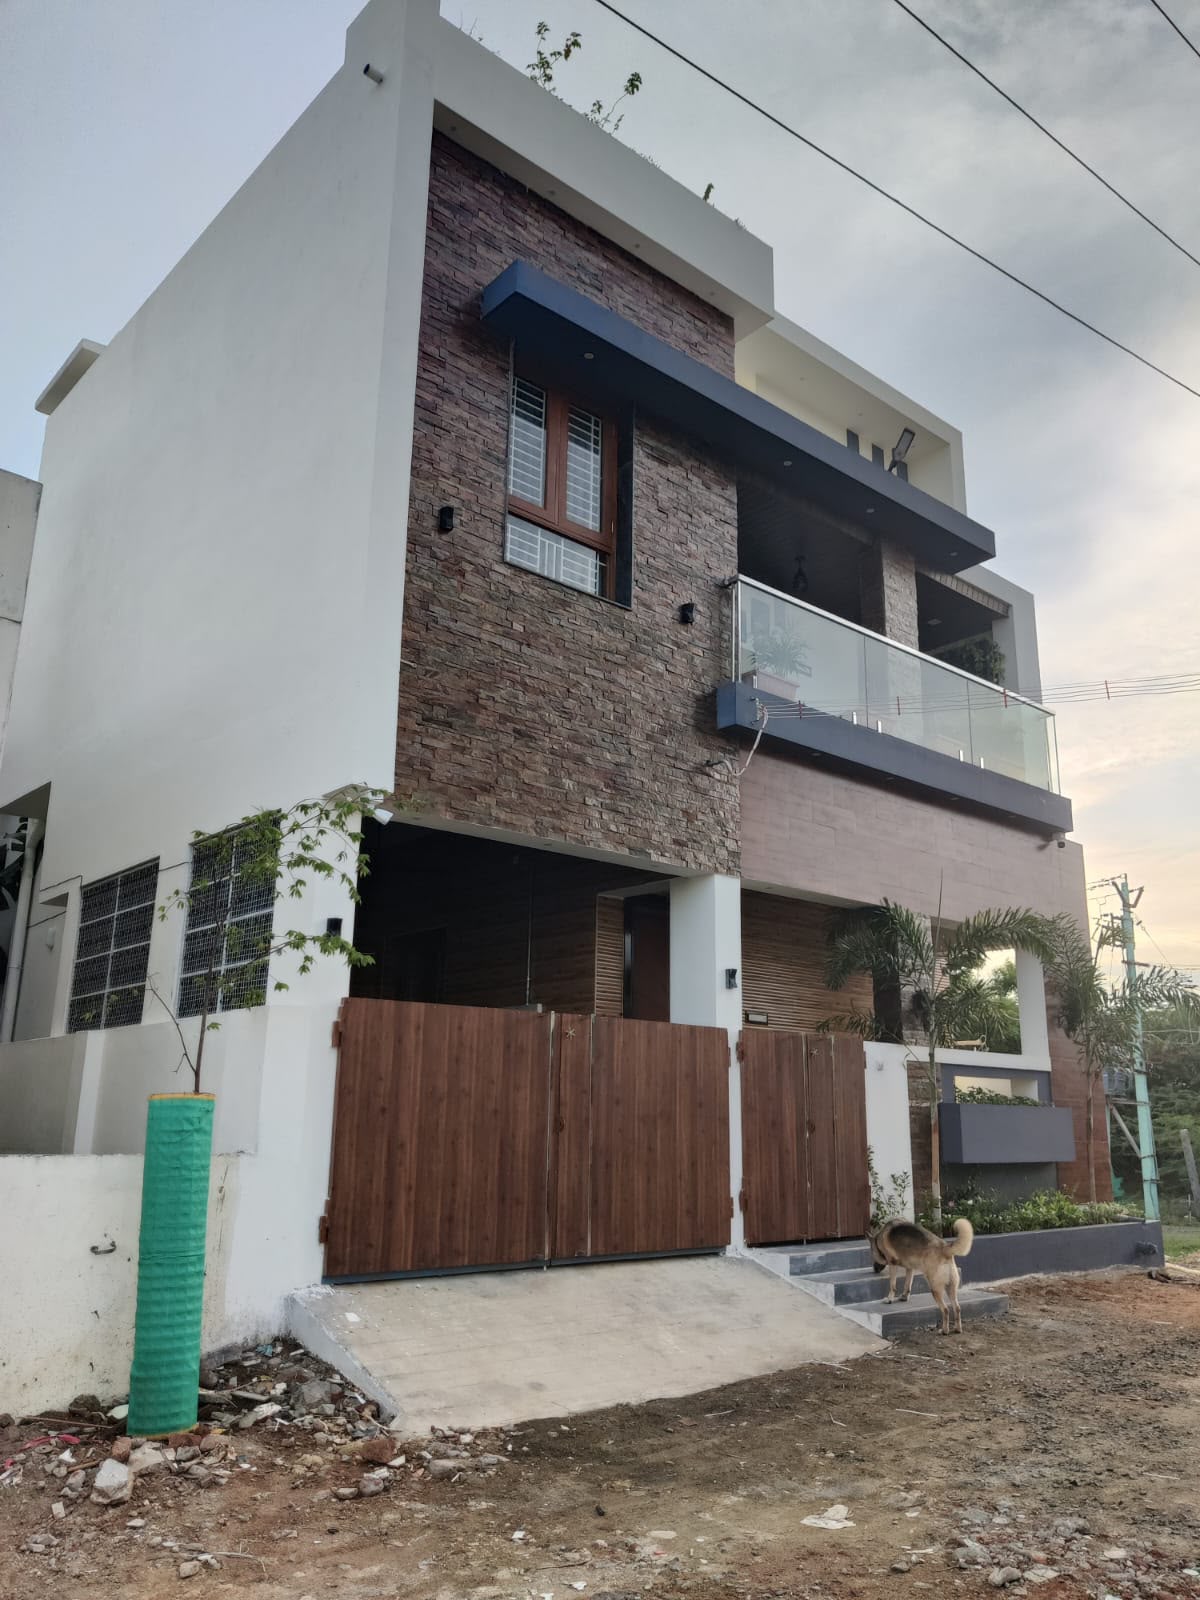 01 • Luxury Villa
location_on
Suryanagar, K.Pudur, Madurai
01 • Luxury Villa
location_on
Suryanagar, K.Pudur, Madurai
Subhashini Nagar Duplex Villa
4 BHK luxury duplex with double-height living room, 1st-quality teak wood doors, Italian marble finishes, and 100% Vastu compliance.
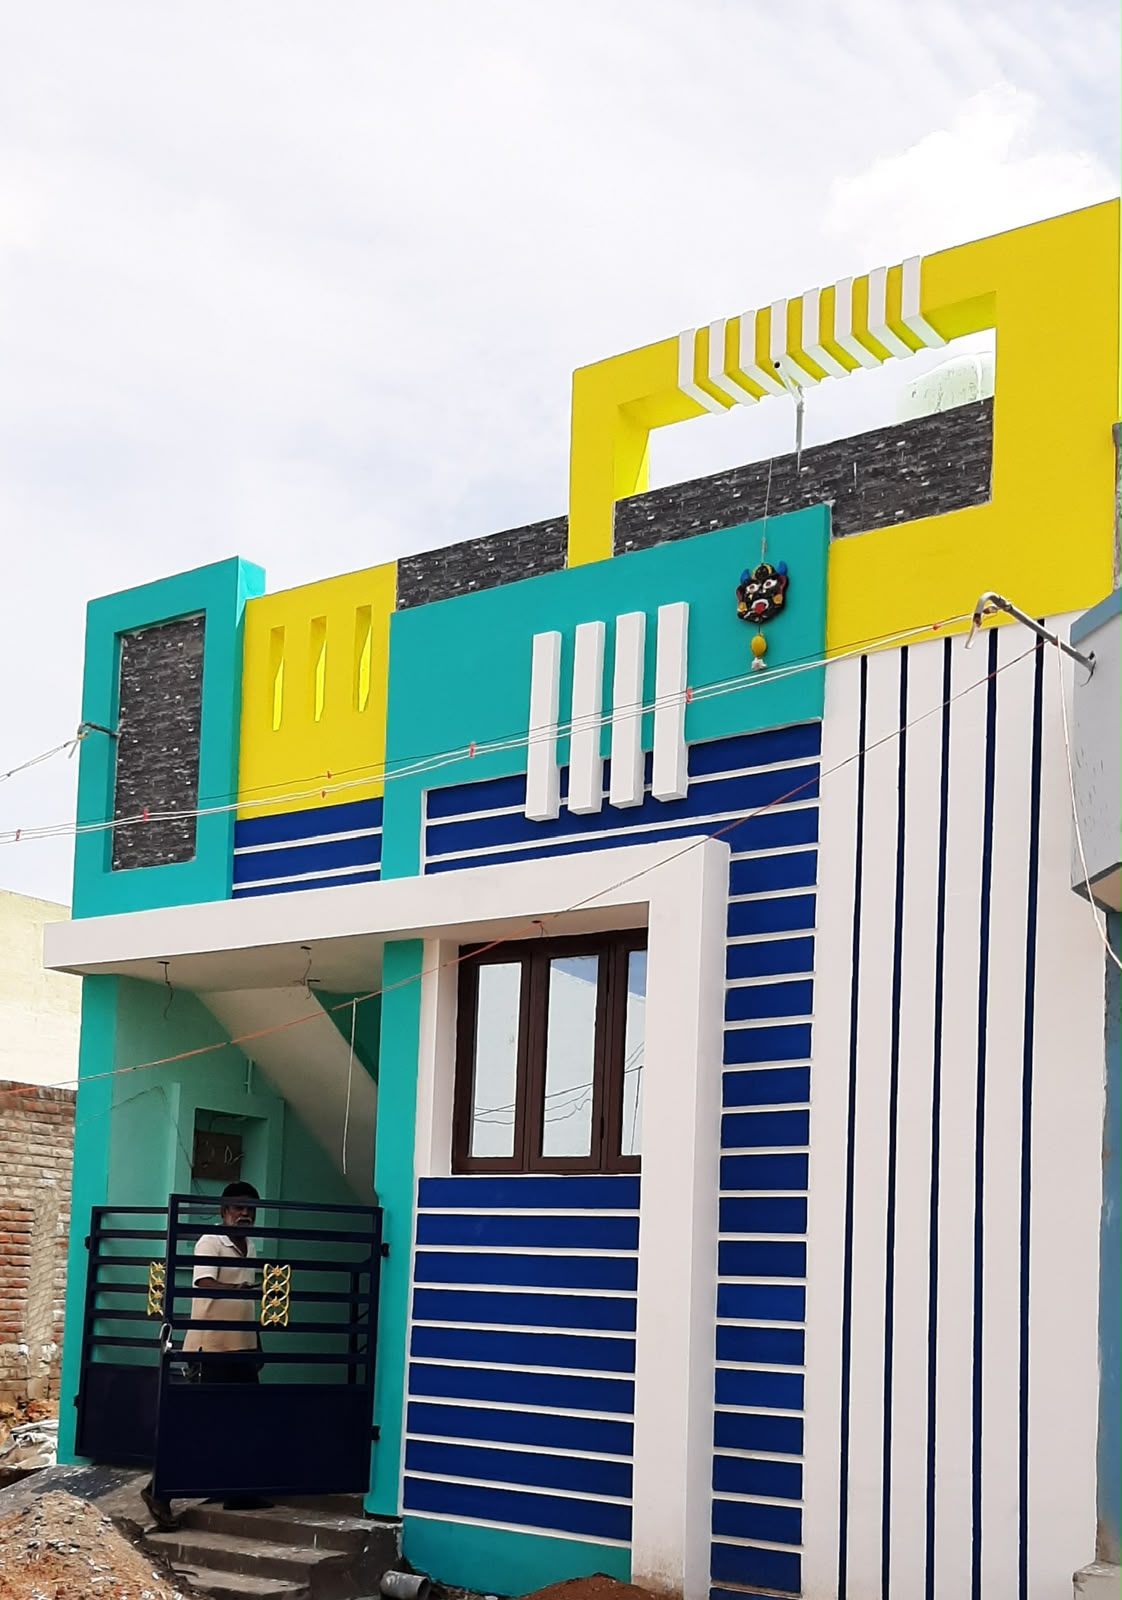 02 • Turnkey Home
location_on
Iyer Bungalow Main Road, Madurai
02 • Turnkey Home
location_on
Iyer Bungalow Main Road, Madurai
Modern Vastu Turnkey Home
3 BHK custom residential package built with Tata Tiscon Fe-550D rebar, UltraTech cement, and terrace heat-resistant cool tiles.
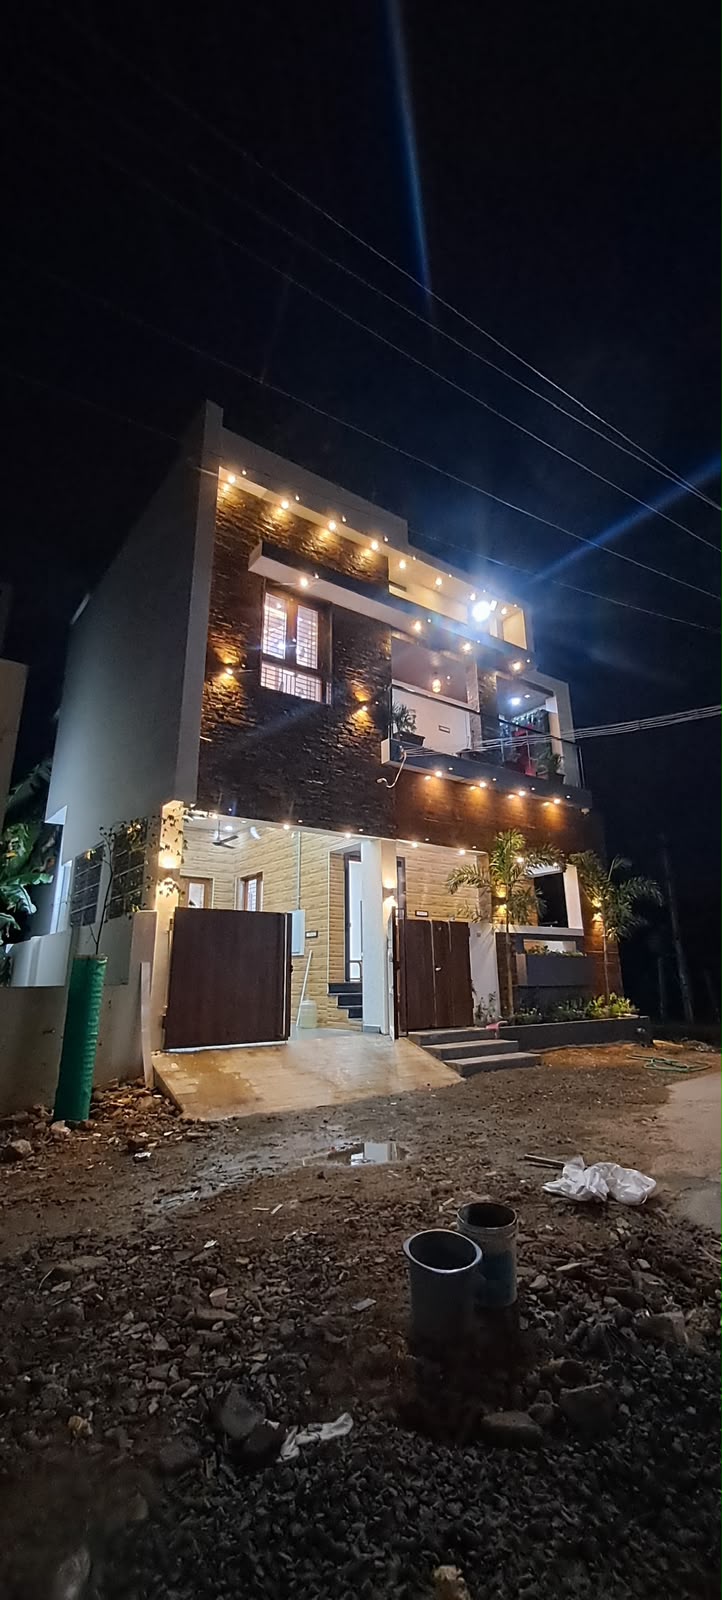 03 • Night Elevation & Interior
location_on
Suryanagar Belt, Madurai
03 • Night Elevation & Interior
location_on
Suryanagar Belt, Madurai
Luxury Villa Night Architecture
Architectural warm LED wall washing, floating glass staircase, cove ceiling illumination, and smart automated lighting.
End-to-End Construction Disciplines
Every phase is executed under single-window civil engineering leadership with zero sub-contracting risk.
Luxury Villas & Duplexes
Bespoke architecture with double-height living, Italian marble, open courtyards, and 100% first-quality teak.
Villa Details arrow_forwardTurnkey Construction
Fixed-cost contracts from ₹2,150/sq.ft with Fe-550D TMT rebar, 53-grade cement, and 7-stage milestone payments.
Package Rates arrow_forwardDTCP Approved Plots
100% legal title layouts in Suryanagar & K.Pudur with 30ft/40ft tar roads, sweet water, and bank loan approvals.
View Plots arrow_forward2D/3D Vastu Blueprints
IS 456 structural column CAD schedules, 3D photorealistic elevations, and Madurai Corporation plan sanctioning.
Blueprint Set arrow_forwardReal On-Site Workmanship & Structural Proof
Direct photographic evidence of the materials and techniques we deploy at our Madurai sites.
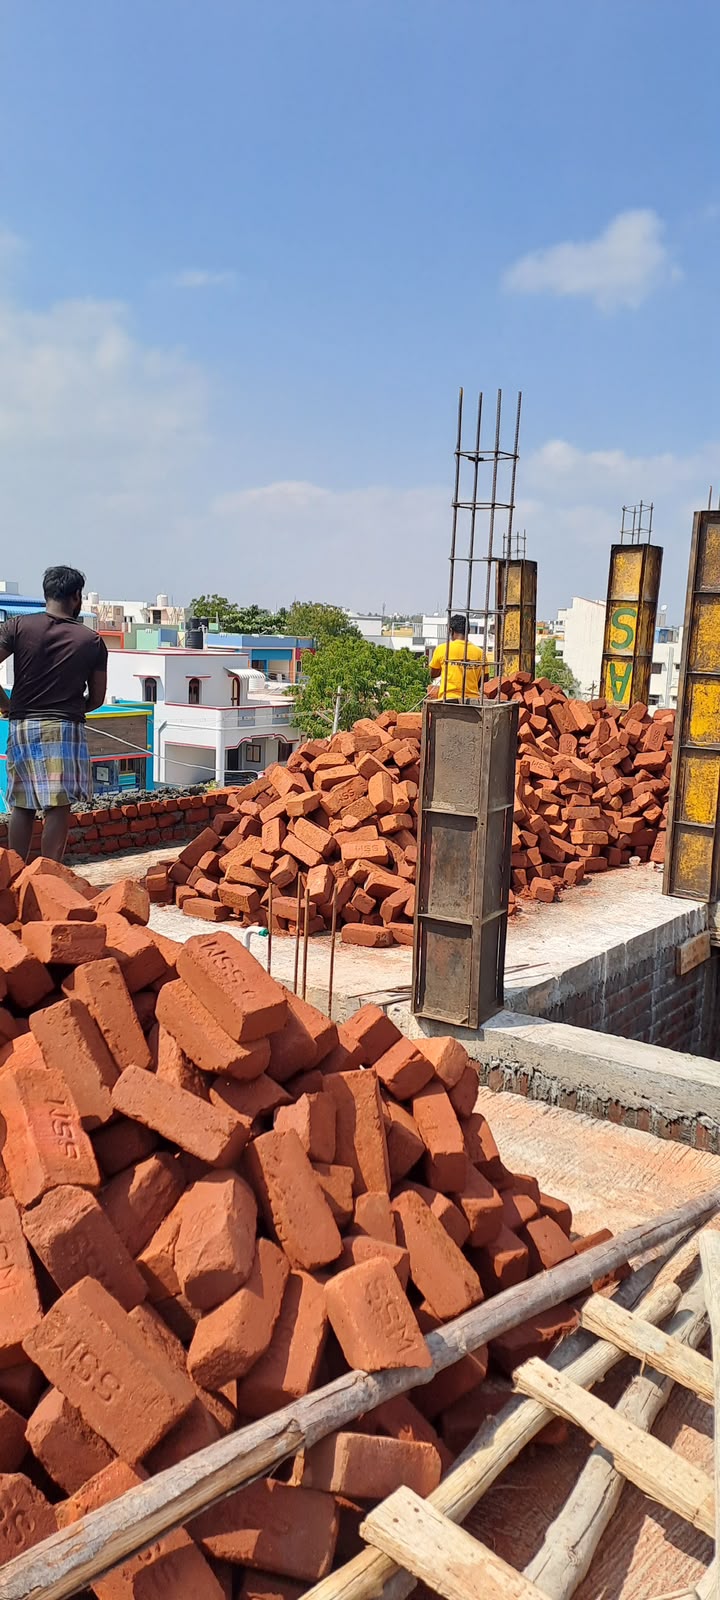 Foundation
Wire-Cut Red Bricks
1st quality chamber bricks for superior thermal insulation.
 Structural
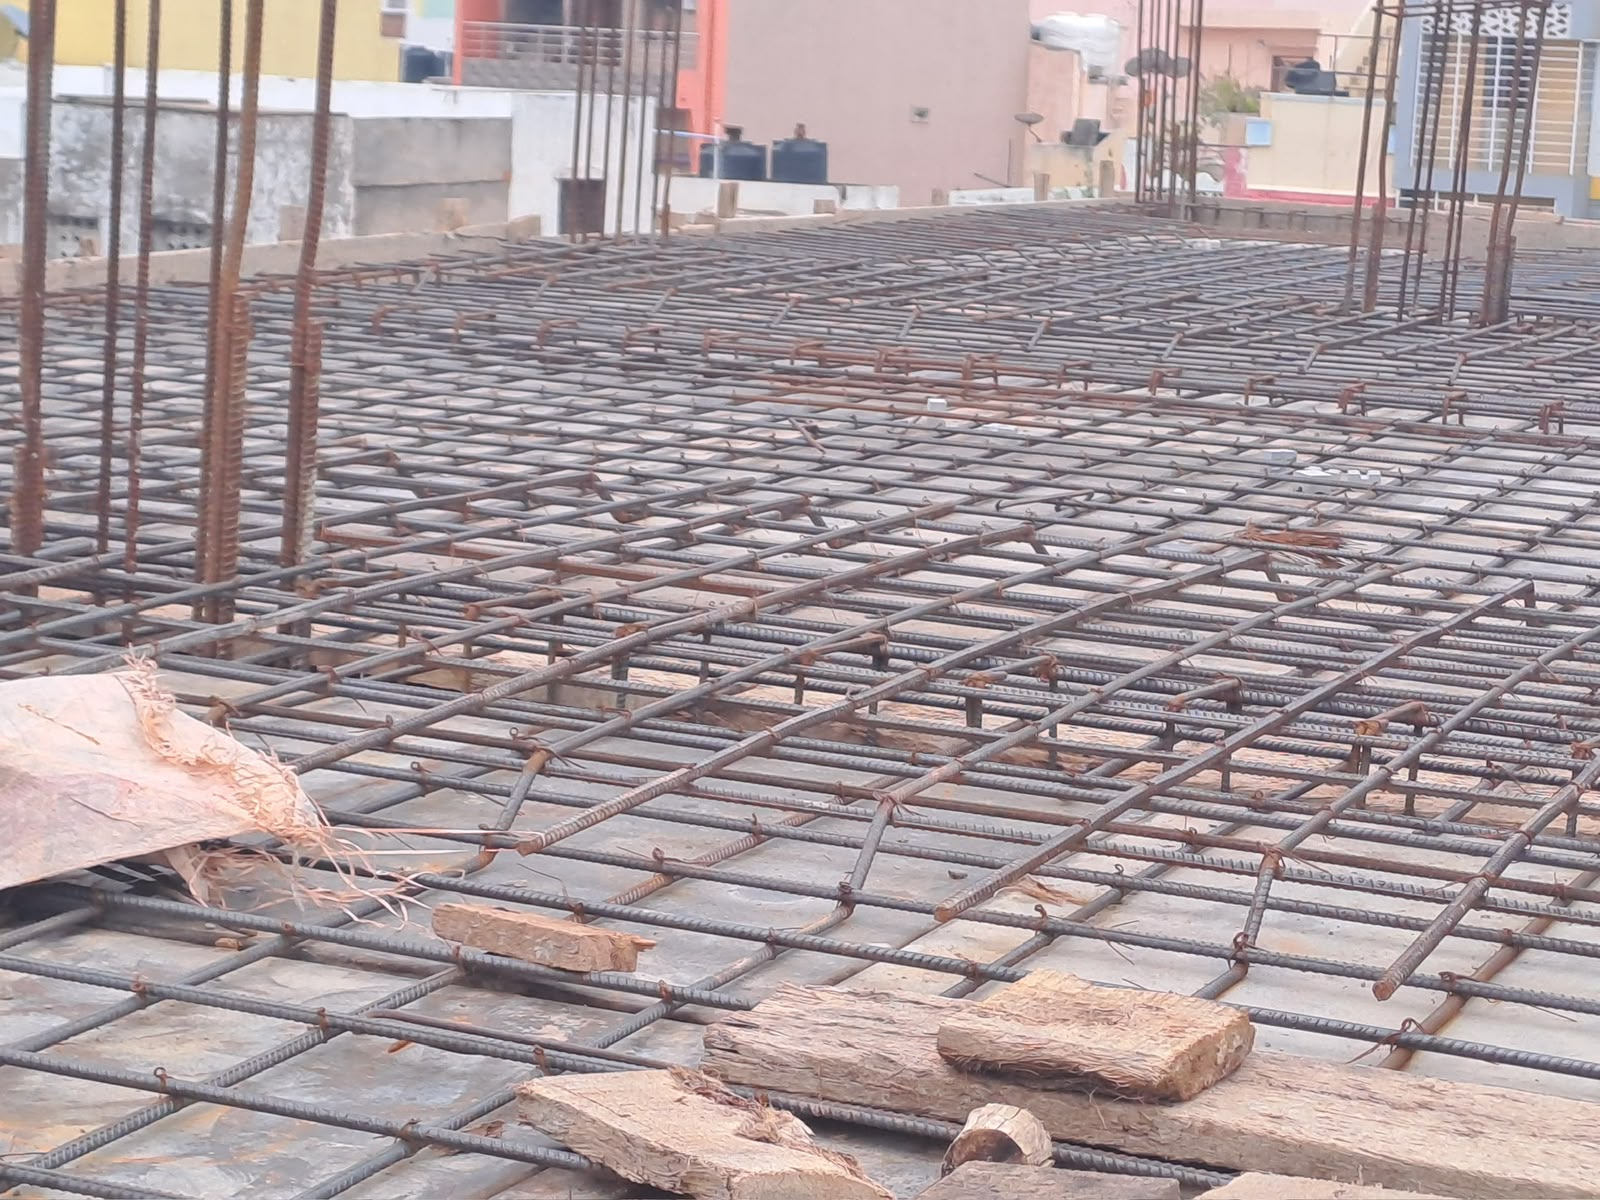
Heavy Rebar Mesh
Tata Tiscon Fe-550D two-way steel rebar grid.
 Interior
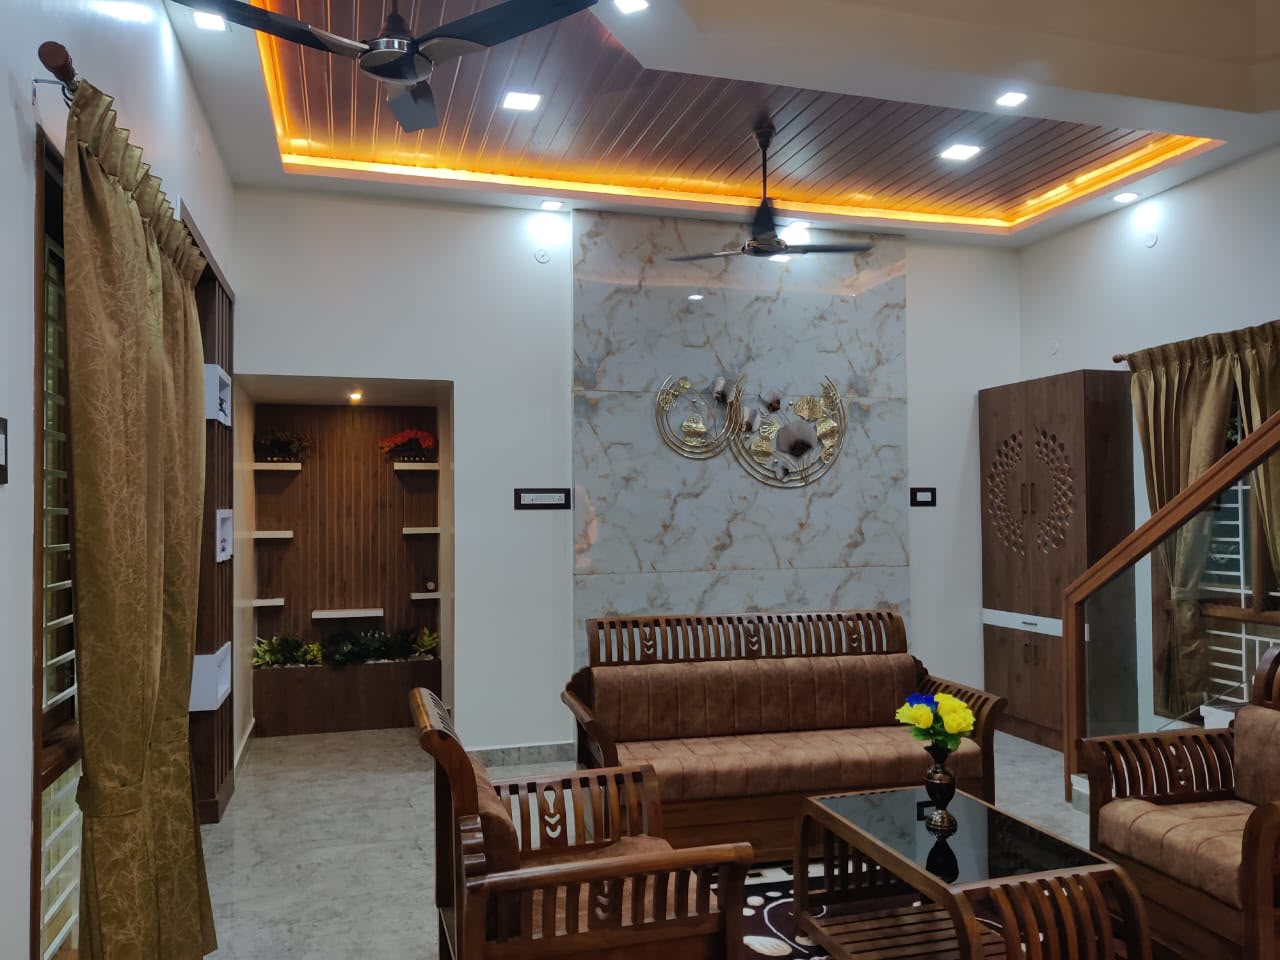
Living Room Woodwork
Wooden cove ceiling & warm LED profile illumination.
 Interior
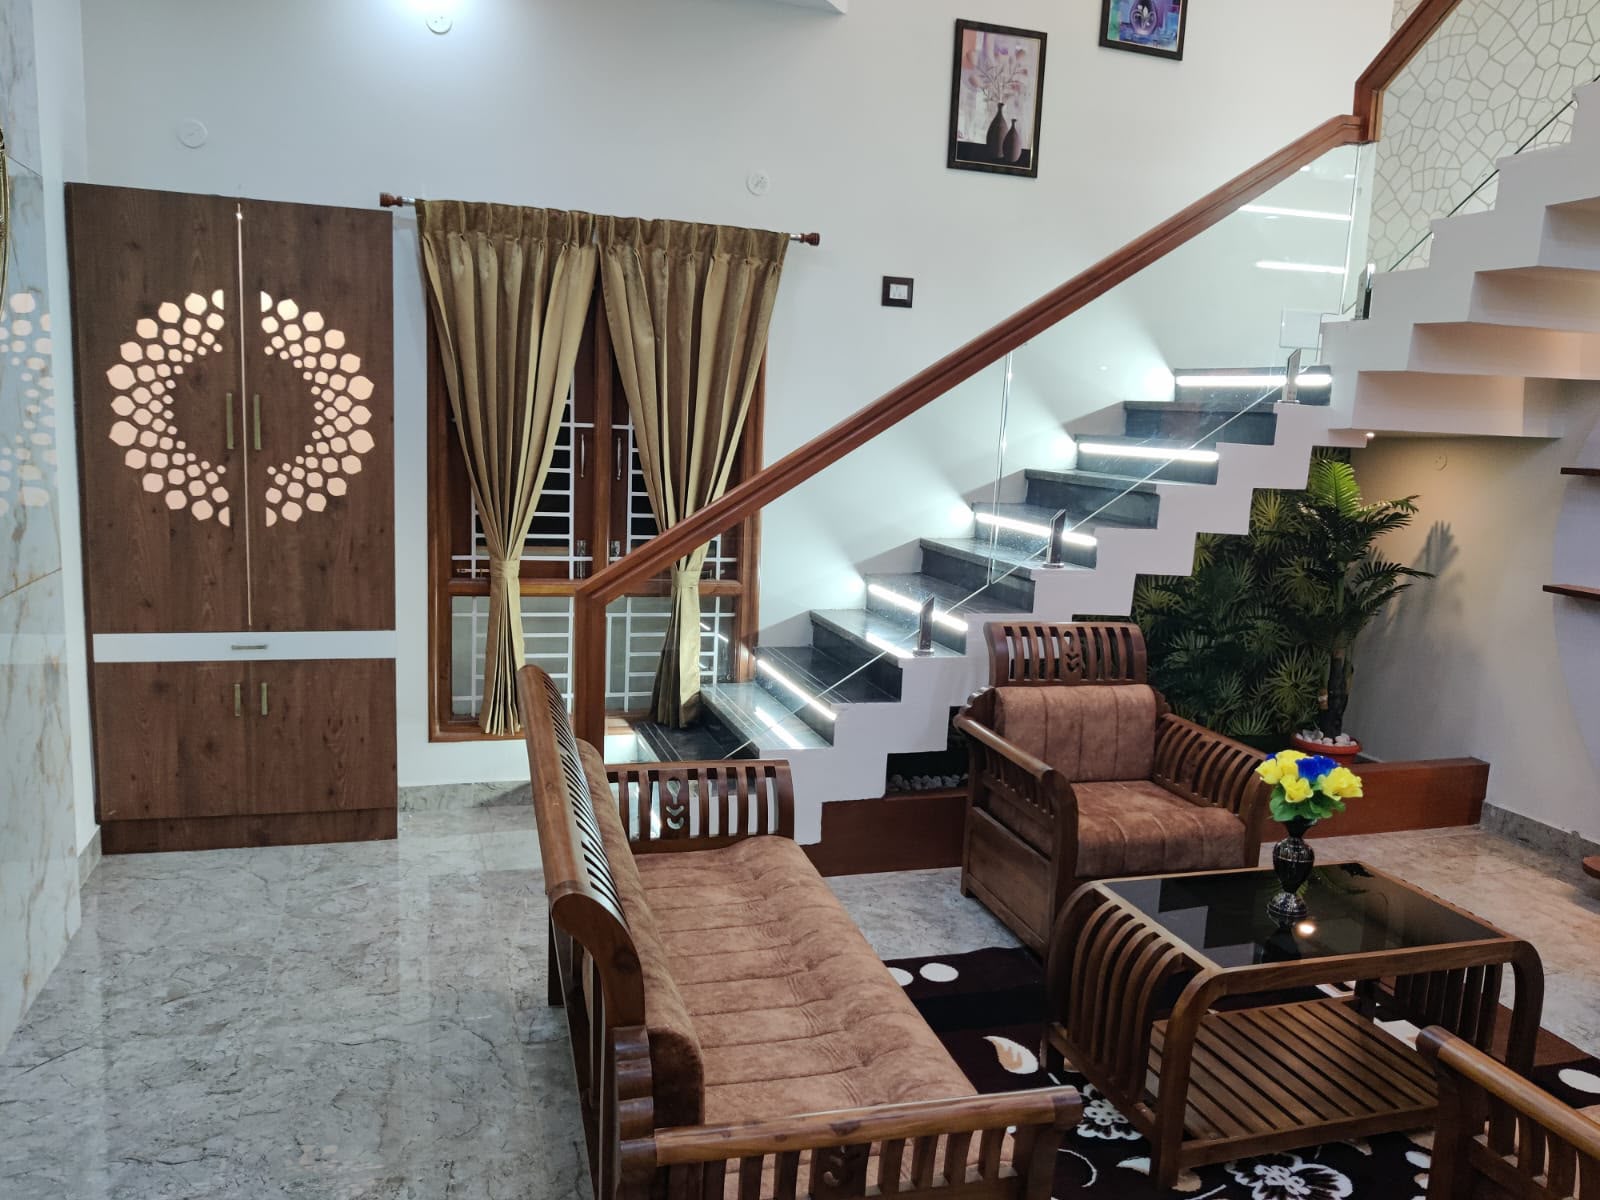
Floating Glass Staircase
Cantilever steps with 12mm glass & step strip lights.
 Interior
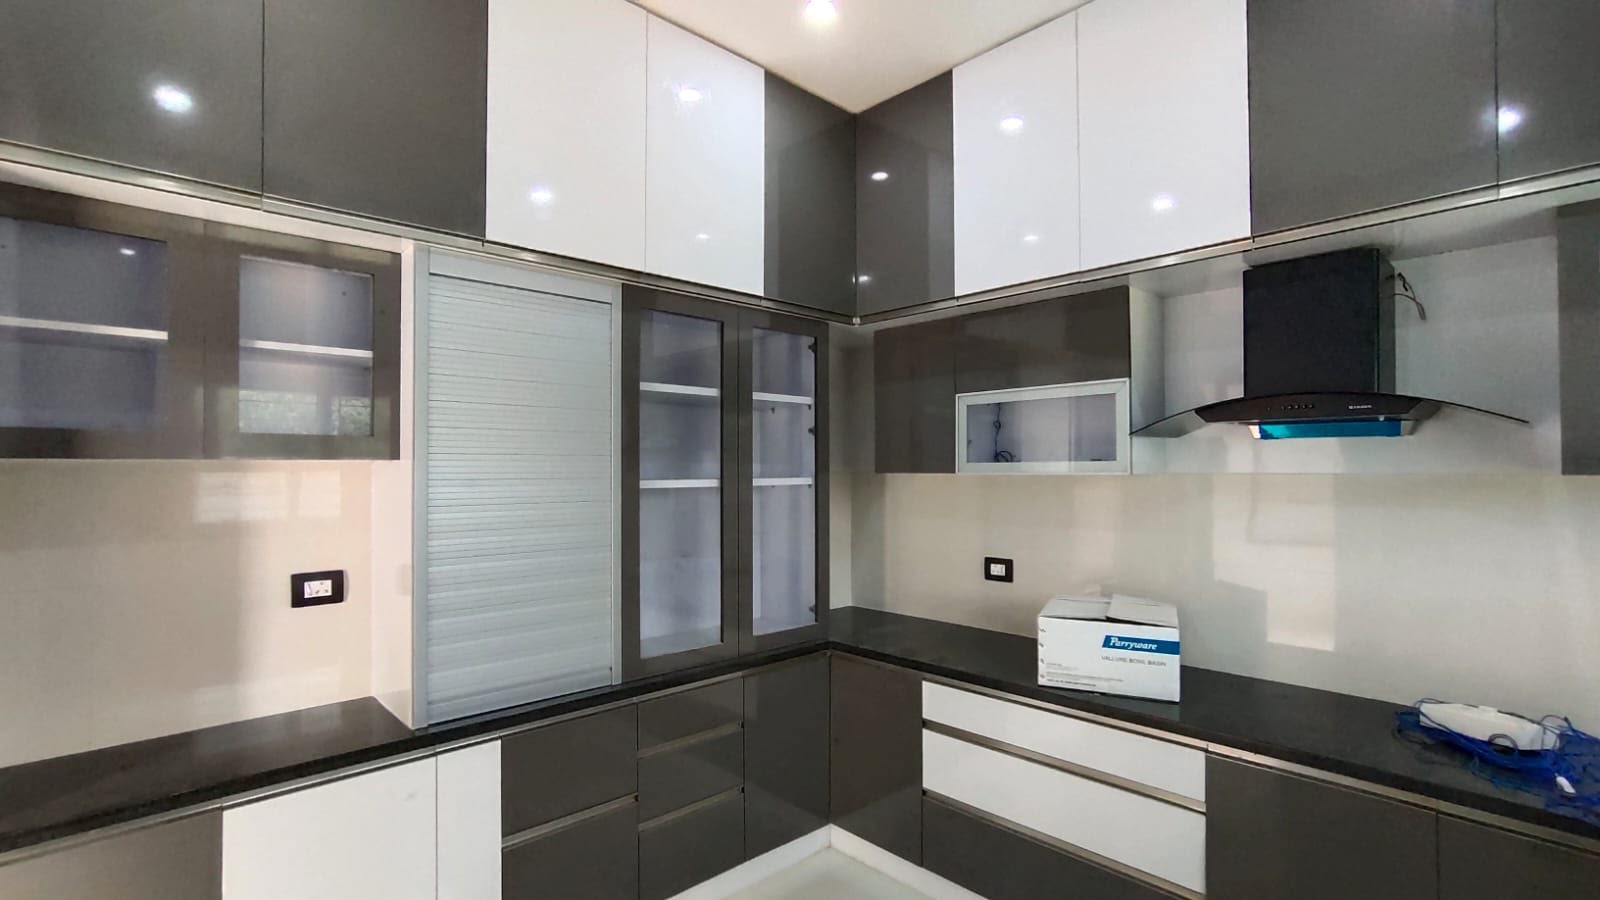
Acrylic Modular Kitchen
High-gloss acrylic cabinets with roller appliance unit.
12+ Yrs
S. Antony
Founder & Chief Civil Engineer
M.Com, MBA, DCE (Civil Engineering)Personally supervising every concrete pour, rebar layout, and brick alignment in Madurai since 2013.
"We Do Not Outsource Your Dream to Third-Party Sub-Contractors"
Unlike brokerage-style builders who sell construction contracts and pass them to unsupervised local masons, AR Builders employs dedicated in-house technical teams, ensuring lab-tested quality control at every single stage.
Concrete Cube Strength Tested
28-day compression lab certification for every RCC slab.
100% Directional Vastu
Pooja in Ishanya, Kitchen in Agni, Master Bed in Nairuthi.
Guaranteed Fixed-Cost BOQ
Zero surprise cost escalations during construction.
Daily WhatsApp Video Logs
Transparent photographic updates for local & NRI clients.
Live Construction Cost & Material Estimator
Calculate estimated construction costs instantly based on your exact built-up square footage.
Includes complete architectural drawings, Tata Tiscon Fe-550D TMT steel, UltraTech cement, 1st quality Teak main door, vitrified tiles, and sanitaryware.
Visit Our Office or Schedule a Plot Inspection
Planning to construct your house or purchase a residential plot in Madurai? Meet Chief Civil Engineer S. Antony directly with your plot sketch.
Send Your Project Details
Connect directly with S. Antony for civil feasibility and preliminary estimates.